



Bought with Michael R. Severns • Redfin Corporation
$522,500
$549,900
5.0%For more information regarding the value of a property, please contact us for a free consultation.
3 Beds
2 Baths
1,611 SqFt
SOLD DATE : 08/20/2019
Key Details
Sold Price $522,500
Property Type Townhouse
Sub Type Interior Row/Townhouse
Listing Status Sold
Purchase Type For Sale
Square Footage 1,611 sqft
Price per Sqft $324
Subdivision Art Museum Area
MLS Listing ID PAPH812960
Sold Date 08/20/19
Style Straight Thru
Bedrooms 3
Full Baths 2
HOA Y/N N
Abv Grd Liv Area 1,611
Year Built 1925
Annual Tax Amount $1,540
Tax Year 2020
Lot Size 620 Sqft
Acres 0.01
Lot Dimensions 14.25 x 43.50
Property Sub-Type Interior Row/Townhouse
Source BRIGHT
Property Description
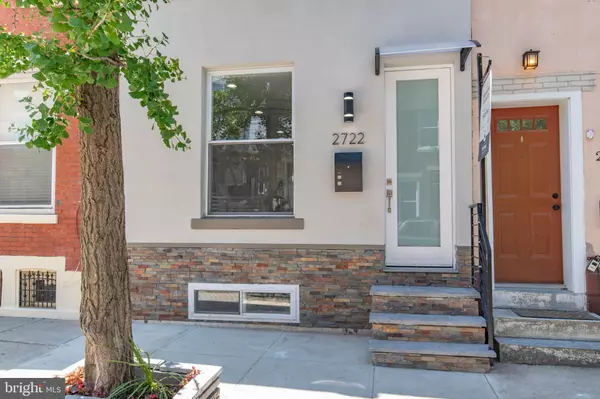
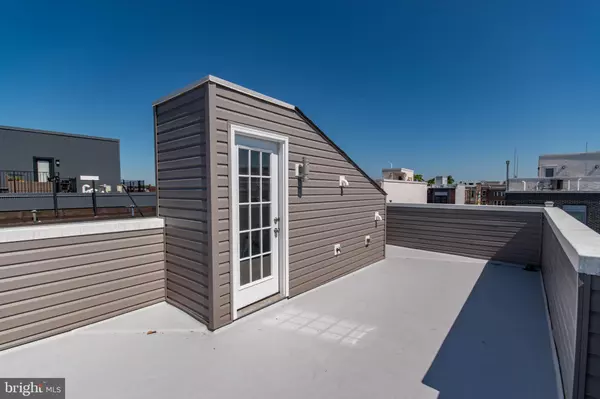
Welcome home to this completely renovated home with 10-yr Tax Abatement located in the highly sough-after Art Museum Area of Philadelphia. Nothing has been left untouched, like New Construction! 3 bedrooms, 2 bath & 1600+/- square feet of living space, this is a rare find. Features include gorgeous hardwood floors throughout, a modern open floor plan w sunlit rooms, & 3rd level master suite w full master bath & roof deck! The living room expands to your dining room & leads to your large gourmet kitchen featuring space for entertaining, island seating, top of the line appliances, under cabinet lighting, and access to the back patio and parking. Walk to your 2nd floor w 2 large bedrooms & full bathroom. The true surprise is the 3rd floor master suite, w its own large master bedroom w walk in closet, large master spa featuring incredible stand in shower, custom vanity & access to your private patio, making for a true oasis. The Roof Deck is Incredible! Outside main level features an fenced patio & a basement provides plenty of storage and laundry. This property has it all and is conveniently located minutes from highways, public transit, Kelly Drive, The Philadelphia Museum of Art, Fairmount Park, shopping, restaurants and so much more! Enjoy incredible views from the roof deck, beautiful Fairmount Park, the museums & restaurants of the Benjamin Franklin Parkway, as well as the convenience of Whole Foods & Target! Energy efficient Argon windows, sound proofing custom doors, and R48/R60 Spray insulation are examples of the top quality this seller provides. You do not want to miss this beautiful home, schedule an appointment today!
Location
State PA
County Philadelphia
Area 19130 (19130)
Zoning RSA5
Direction North
Rooms
Other Rooms Living Room, Dining Room, Primary Bedroom, Bedroom 2, Bedroom 3, Kitchen, Basement, Laundry, Primary Bathroom
Basement Daylight, Partial, Fully Finished, Improved
Interior
Interior Features Breakfast Area, Ceiling Fan(s), Combination Dining/Living, Combination Kitchen/Dining, Combination Kitchen/Living, Dining Area, Floor Plan - Open, Kitchen - Gourmet, Kitchen - Island, Walk-in Closet(s), Wood Floors
Hot Water Natural Gas
Heating Forced Air
Cooling Central A/C
Flooring Hardwood, Tile/Brick
Equipment Built-In Microwave, Dishwasher, Disposal, Dryer, Exhaust Fan, Oven/Range - Gas, Refrigerator, Stainless Steel Appliances, Washer, Water Heater
Fireplace N
Window Features Insulated,Low-E
Appliance Built-In Microwave, Dishwasher, Disposal, Dryer, Exhaust Fan, Oven/Range - Gas, Refrigerator, Stainless Steel Appliances, Washer, Water Heater
Heat Source Natural Gas
Laundry Lower Floor
Exterior
Water Access N
View Panoramic
Roof Type Rubber
Accessibility None
Garage N
Private Pool No
Building
Story 3+
Above Ground Finished SqFt 1611
Sewer Public Sewer
Water Public
Architectural Style Straight Thru
Level or Stories 3+
Additional Building Above Grade, Below Grade
Structure Type Dry Wall
New Construction N
Schools
School District The School District Of Philadelphia
Others
Senior Community No
Tax ID 292010300
Ownership Fee Simple
SqFt Source 1611
Special Listing Condition Standard
Read Less Info
Want to know what your home might be worth? Contact us for a FREE valuation!

Our team is ready to help you sell your home for the highest possible price ASAP

Nearby Locations
GET MORE INFORMATION
